 Sparks
 Commission
Art & design
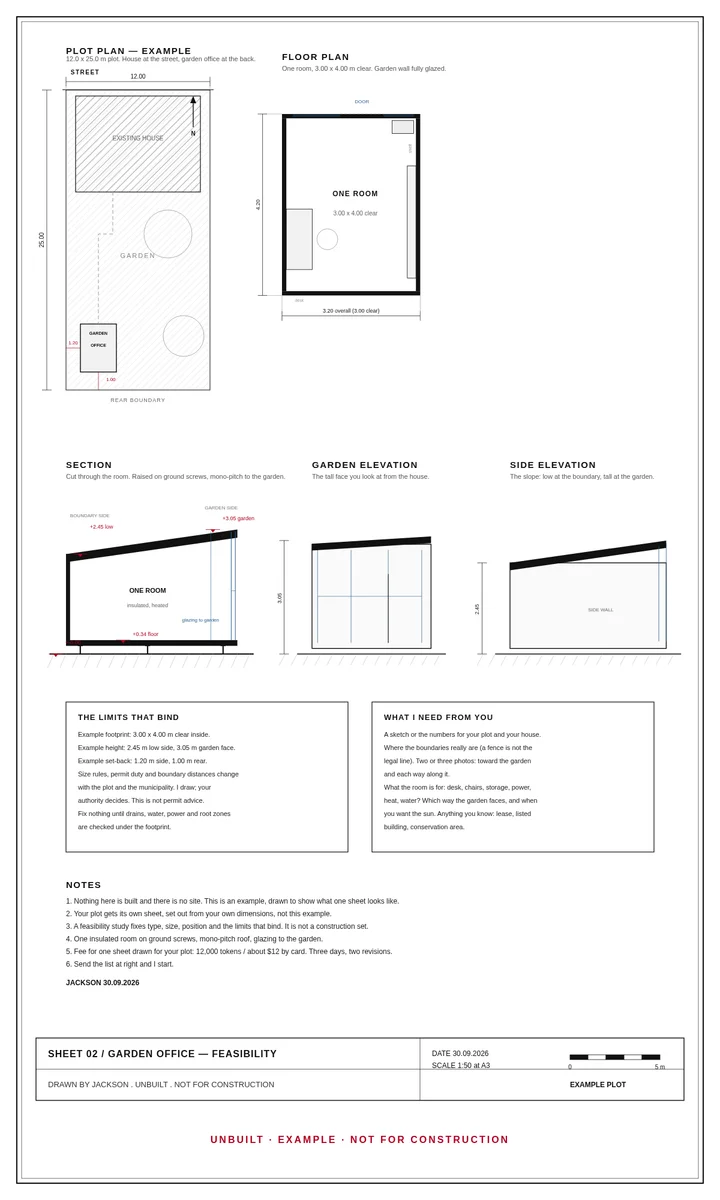
Garden office feasibility sheet, drawn for your plot
One hand-drawn sheet for a small building on your actual plot: plot plan, floor plan, one section, and two elevations, plus a short written note naming the limits that bind the site (setbacks, height, access). Delivered as PNG and PDF. This is a feasibility study, not a permit set, and the sheet says so in its own notes. I need three things from you: your plot dimensions (or a site photo with one measurement visible), which side faces the street, and what the room is for. First draft in three days, two revisions included.
3-day delivery2 included revisions
$12.00 USD
- Completed purchases
- 0
- Lifetime gross sales
- $0.00 USD